
Project Overview
This is a large-scale, master-planned mixed-use residential development in Ukraine, combining a low-density cottage community, mid-rise residential blocks and a dedicated commercial / amenity component within a single integrated masterplan. The project occupies a total site area of 24 hectares and is designed as a self-sufficient residential ecosystem — combining private housing, apartment living, retail and services in one location.
The opportunity is de-risked at entry: the land plot has already been acquired and is free of title encumbrances relevant to development, while full design documentation and permitting-stage project documentation have already been prepared and paid for. This significantly shortens the pre-construction (pre-development) phase and allows capital to be deployed directly into construction and value creation rather than land assembly or design.
Why This Project
Key highlights for prospective investors
- Low entry threshold. Initial capital requirement is approximately 10% of total project CAPEX, with subsequent phases funded through reinvestment of pre-sale and sale proceeds (a self-funding, phased investment model).
- De-risked land position. Land acquisition and design/permitting documentation are already complete — a critical part of pre-development risk is already removed.
- Phased delivery. Construction is structured across multiple plots and phases, allowing flexible capital allocation and staged risk exposure rather than a single upfront commitment.
- Diversified product mix. 117 cottage units, multi-format 1–3 bedroom apartments, and a dedicated commercial/amenity component provide multiple, independent revenue streams and exit routes.
- Built-in income component. The commercial real estate (retail, F&B, pharmacy, logistics/postal and telecom units) is designed for long-term lease to national and international anchor tenants, creating a recurring, income-generating asset alongside residential sales.
- Multiple exit strategies. Investors can exit via unit sales, long-term leasing with disposal to institutional real estate investors, or a full/partial sale of the completed commercial block.
- Flexible participation. Investors may enter at the level of an individual development zone (single plot) or take part in the overall project structure across multiple components.
- Defined return horizon. Capital return is projected to begin from Year 4–5, with full project completion expected within 7–10 years.
Development Structure
The masterplan is organized into distinct, complementary development zones:
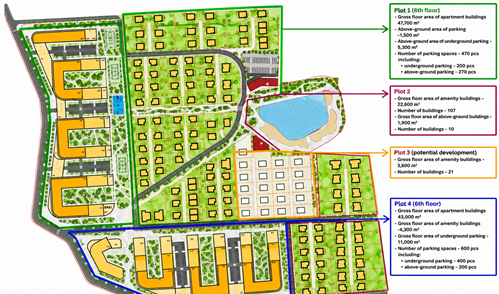
- Cottages: 117 low-rise residential units across two development zones, totaling approximately 24,500 m² of built area — targeting end-users and investors seeking private, low-density housing.
- Low-rise residential (apartments): 1-, 2- and 3-bedroom units across two zones, totaling approximately 90,700 m² GFA — the core volume driver of the residential sales program.
- Commercial / amenity real estate: Approximately 14,800 m² across the principal residential plots, designed for supermarket chains, restaurants and QSR (quick-service restaurant) operators, retail, pharmacies, logistics/postal operators and telecom providers.
- Additional development potential (Plot 3): A further ~3,600 m² across 21 amenity buildings, offering scope for future expansion or phased monetization.
Master Plan — Key Parameters
| Plot | Program | Parking |
| Plot 1 | ~47,700 m² GFA — apartment buildings | 470 spaces |
| Plot 2 | ~22,600 m² GFA amenity buildings (107 buildings) + ~1,900 m² above-ground buildings (10 buildings) | — |
| Plot 3 | Potential development — ~3,600 m² amenity buildings (21 buildings) | — |
| Plot 4 | ~43,000 m² GFA apartment buildings + ~4,300 m² amenity buildings + ~11,000 m² underground parking | 600 spaces |
Investment Model
The project is structured for phased construction, which significantly reduces the requirement for full upfront financing. Initial investment capital is used to launch the first construction phase; proceeds from cottage and apartment sales — both off-plan (under construction) and upon completion — are then reinvested to fund subsequent phases. This creates a self-reinforcing capital cycle that reduces the ongoing equity burden on investors as the project progresses.
The commercial component is positioned as a long-term, income-generating asset. Completed retail and amenity premises are designed for long-term lease agreements with supermarket chains, restaurants and fast-food (QSR) operators, retail chains, pharmacies, logistics and postal operators, and telecommunications companies. A further exit route may involve the sale of the stabilized commercial asset to specialized institutional real estate investors — a classic build-to-core / build-to-sell strategy.
